ANDY LE

ANDY LE

Architect, founded a2viz A.I | DnBOM

About

I’m an architect and founder with 25+ years across architecture, visualization, BIM-adjacent workflows, 3D, VR/AR, real-time tech, and AI. I’m building one architecture-native ecosystem in three staged layers: A2Viz AI, the live visual-workflow platform for turning Revit, 3ds Max, SketchUp, CAD, drawings, and references into client-ready images and motion; DnBOM, the human-governed lifecycle intelligence layer connecting BIM, specs, cost, procurement, construction, and handover; and airX Lab, the longer-term spatial-interface layer. Previously, I built A2 Visualization to ~40 staff and 1,000+ clients across 25 countries. I’m an AIA international member, ASAI member, multiple ASAI Award of Excellence recipient, AltaLab Fall 2026 cohort founder, and 2026 Turing Frontier Fellow.

Badges

Tastemaker
Tastemaker
Gone streaking 10
Gone streaking 10
Gone streaking 100
Gone streaking 100
Gone streaking
Gone streaking
View all badges

Maker History

  • a2viz AI
    a2viz AIArchitecture-native AI workflow for client-ready visuals.
    Apr 2026
  • 🎉
    Joined Product HuntApril 15th, 2026

Forums

Your Revit, sketch, cad,.. model already exists. Why rebuild it instead just to visualize it?

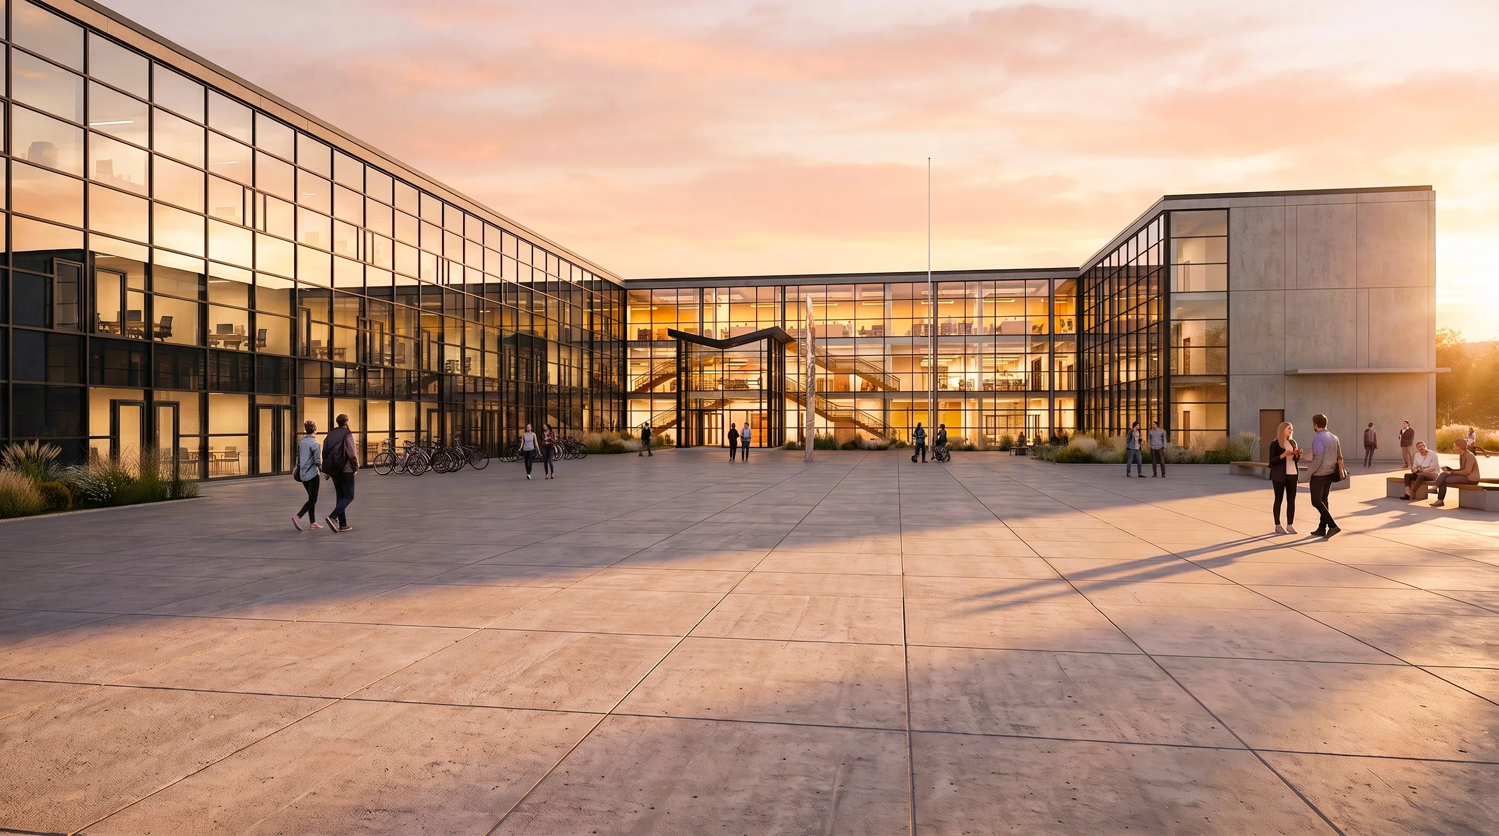
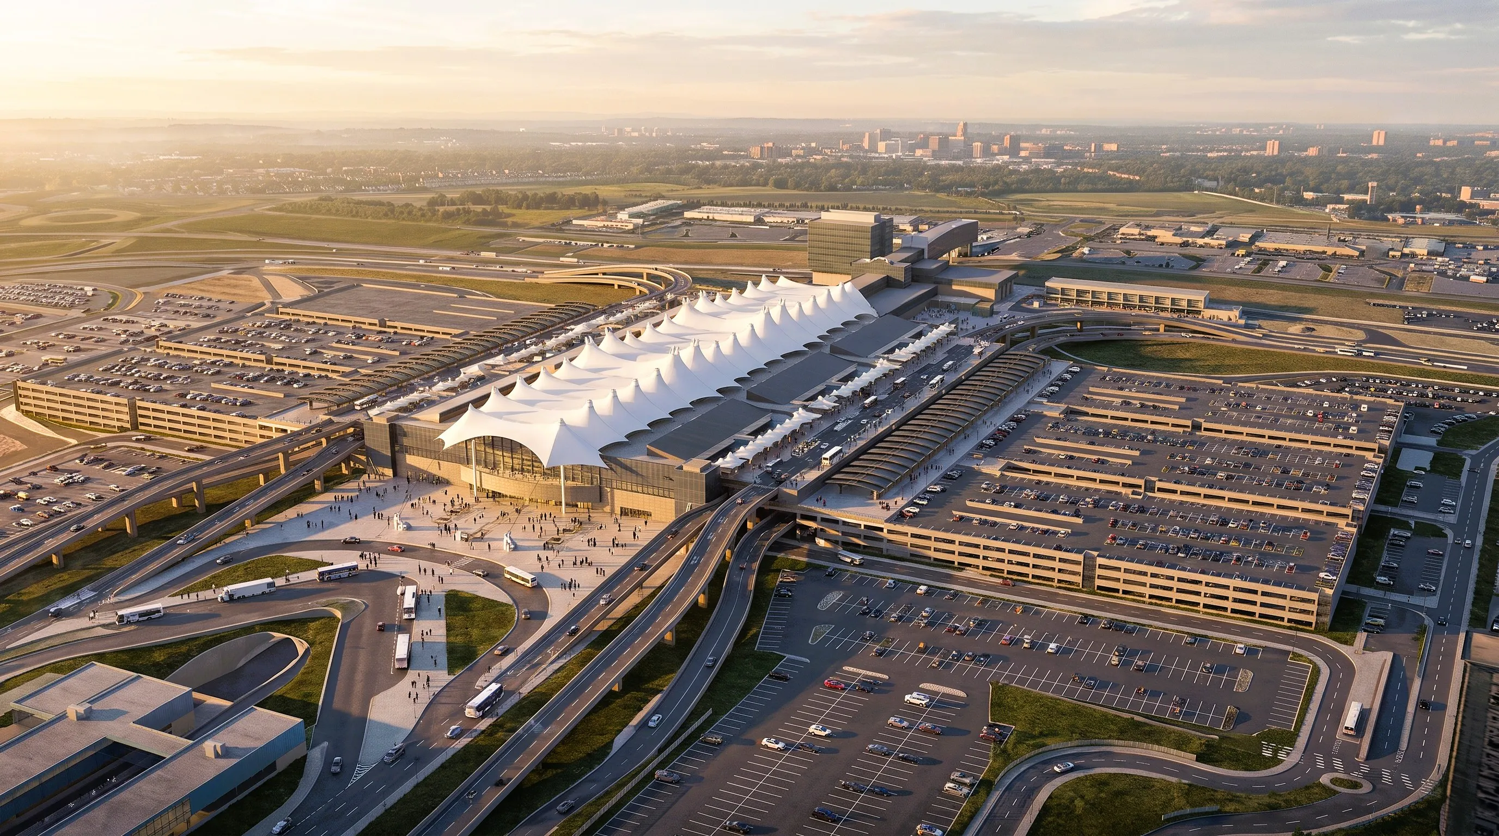
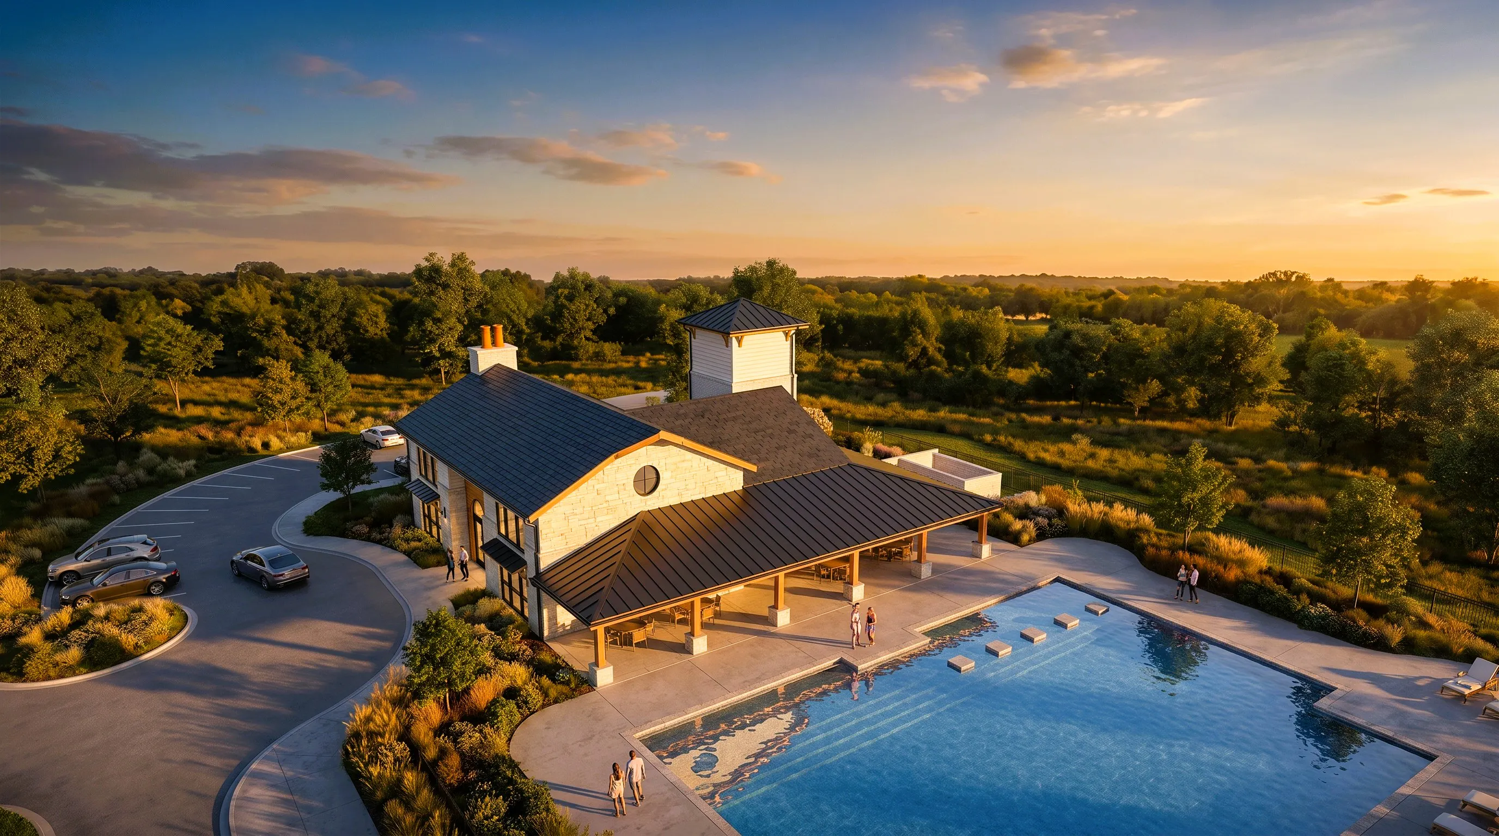
A2Viz AI C2I(Concept to Image) helps architects and design teams turn an existing Revit, Sketchup, Cad,.. project into architectural concept visuals without rebuilding the project in a separate visualization pipeline.
Your Revit model already exists. Why rebuild it just to visualize it?
Architects and design teams often already have the geometry, proportions, materials, and design intent inside their project model.
But creating a presentation-ready architectural image can still mean:
export rebuild reconfigure render post-process
in another visualization workflow.
That is the specific problem we are focusing on with A2Viz AI C2I Concept to Image.
In this demo:
Existing Revit project select the desired view generate the architectural concept image.
The goal is to help architects move from existing project information to client-ready visual communication while helping preserve:
geometry scale perspective materials composition design intent
Need another camera view?
Use the same project context and generate another perspective without rebuilding the project again.
One existing project. Multiple views. One C2I workflow.
Demo: https://youtu.be/Slmalz7xfOE
Built for architects. Designed for workflow.
www.a2viz.com

The architectural model already exists. Why rebuild it just to create the image?

ONE project. ONE C2I workflow. Generate the camera views you need.

The architectural model already exists.
Why rebuild it just to create another image?

Whenever your team struggle with deadline, we can help!

Any time you need an urgently presentation or no time to work/refine on Revit 3ds Max SketchUp with Vray, enscape, ... We can help with One Revit file and multiple views.

A2Viz AI C2I(Concept to Images) is focused on closing the gap between that existing project data: Revit 3ds Max SketchUp CAD PDFs Plans Elevations Sections Camera directions Material and design references

View more