
Home Planner (formerly Room Planner)
2D/3D floor planning with exact dimensions & AI room tools
4 followers
2D/3D floor planning with exact dimensions & AI room tools
4 followers
Home Planner (formerly Room Planner, 30M+ users) is a 2D/3D interior design app for iOS, Mac, Android & Windows.
• 2D/3D Floor Plans: Draw with exact dimensions; 1-tap 3D walkthrough
• AI Sketch-to-3D: Turn blueprints & paper sketches into editable 3D in 10s
• LiDAR Room Scan: 60s room capture with auto furniture & opening-deducted BOM
• 560,000+ Items: Real-brand catalog from 30,000+ manufacturers
• Pro Exports: Architectural blueprints, 4K renders, AI videos, 360° tours, and CAD DWG/DXF files




Free Options
Launch Team / Built With


Customer.ioAutomate Messaging Everywhere — Startups Get 12 Months Free
Promoted


Hey Product Hunt! 👋
Home Planner (formerly Room Planner by iCanDesign) started out of pure personal frustration: one of our founders, Leo, was building a house and realized you either had to spend months learning complex CAD software or hire expensive architects for the simplest changes. There was nothing in between.
We almost called it quits in the early days, but talking directly to people going through messy renovations changed everything.
Fast forward to today: 30M+ downloads later, the app has grown into a full 3D spatial platform and community. You can draw millimeter-precise floor plans, scan rooms with phone LiDAR, furnish spaces with 560k+ real brand items, and use our new AI tools for interior design and renovation. Plus, designers use our in-app social feed to share portfolios and layout inspiration.
We’d love for you to take it for a spin and give us your raw feedback.
What’s your biggest headache when planning a room layout or renovation right now? Let's chat below! 👇
Product update from the team:
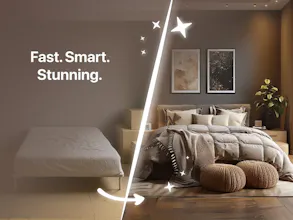
• New AI Redesign inside the app: restyle, recolor, relight, clean up and renovate a photo of a room, yard or facade, then turn the result into a real plan. The free plan includes a limited number of generations.
• Collaborative editing: share a design by link or e-mail and edit it together in real time, each person on their own device (iPhone, iPad, Android, Mac or Windows). No subscription needed.
Guide: https://homeplannerapp.com/help/how-to-share-a-3d-floor-plan-with-clients
• Laser measure support: connect a compatible Bluetooth laser meter (about 60 models, with PRO) and each reading goes straight into the wall, door or window you select.
Guide: https://homeplannerapp.com/help/how-to-measure-a-room-with-a-bluetooth-laser-measure
• CRM connections: send a project with rooms, products, prices and the floor plan PDF to HubSpot, Pipedrive, Bitrix24, Salesforce or Google Sheets (via Zapier), or to your own system (PRO++).
Guide: https://homeplannerapp.com/help/how-to-send-projects-from-home-planner-to-your-crm
• Mood boards: Home Planner collects the furniture, decor and colors of a room into one collage with a 5-color palette, and one button turns it into a realistic AI image for your client (that export is part of PRO+).
Guide: https://homeplannerapp.com/help/how-to-make-a-mood-board-for-interior-design
• AI tools on the web: try them in your browser at https://homeplannerapp.com/ai-tools
Which of these would you use first, and what is missing? We read every reply.