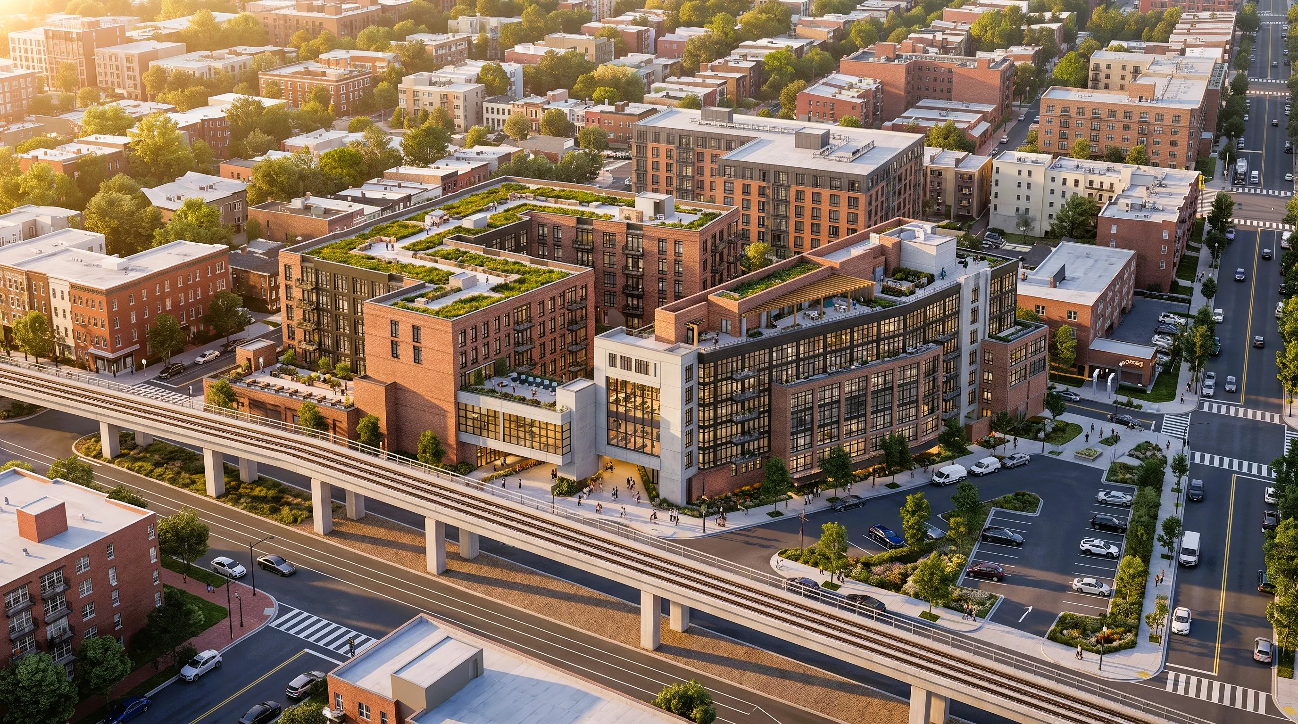
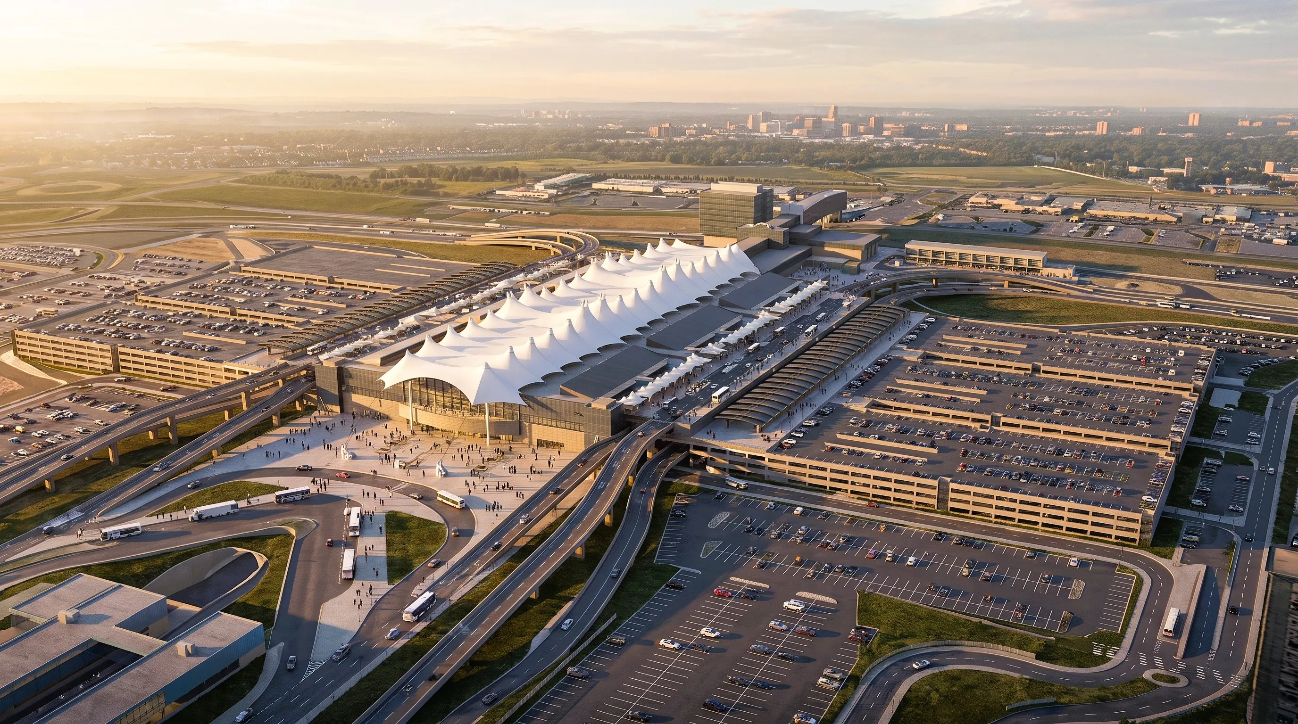
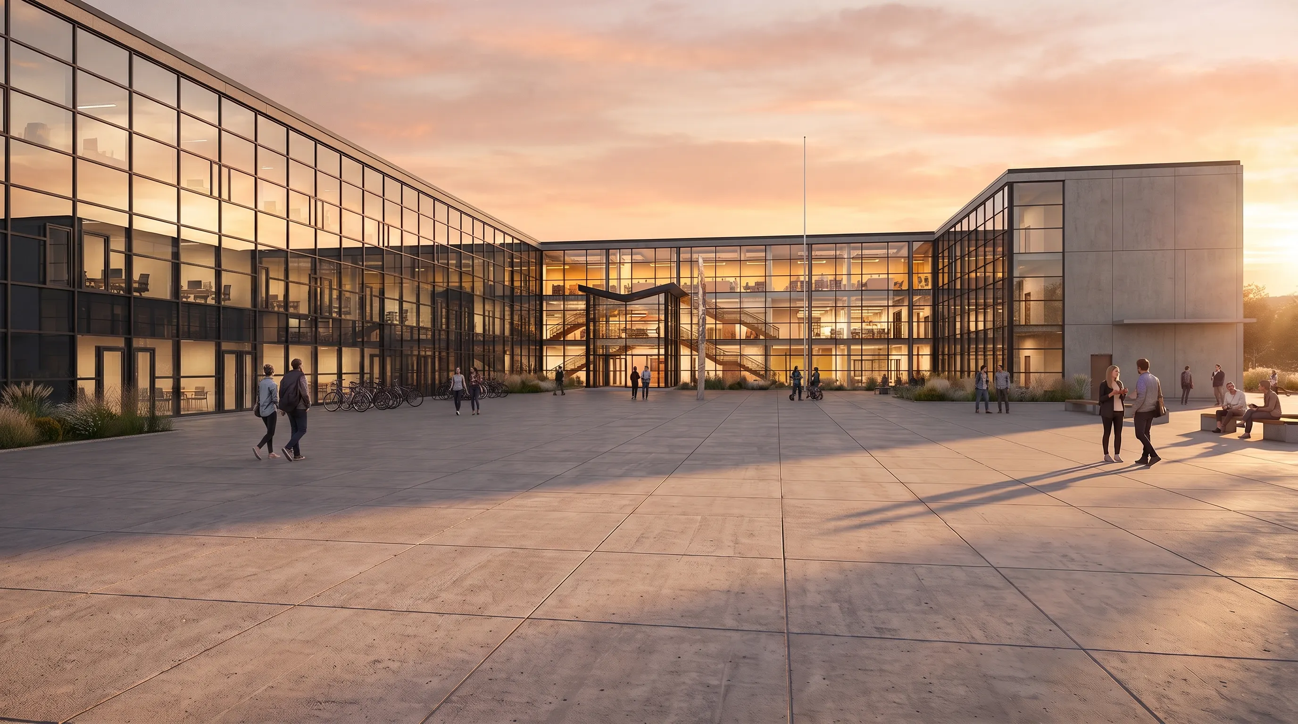
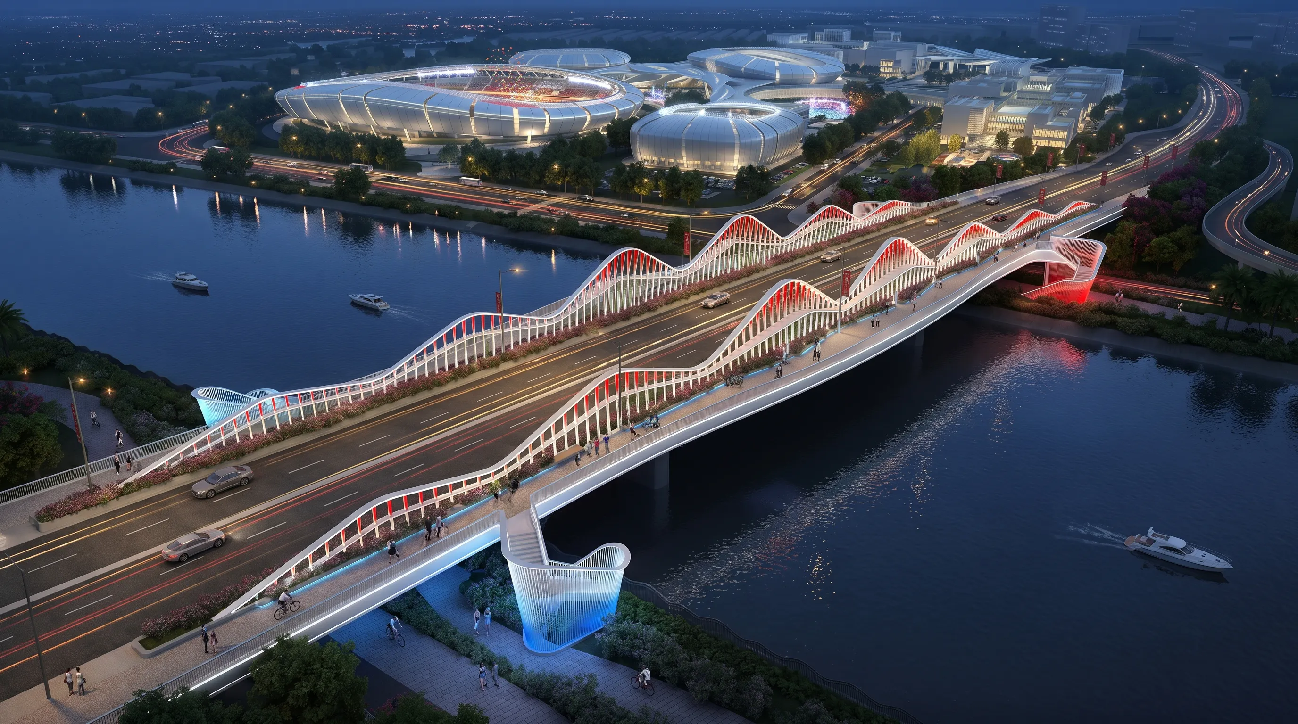
Your professional 3D model, camera, massing, and architectural details already exist.
Why spend more time rebuilding materials, adjusting lighting, testing cameras, waiting for V-Ray renders, and repeating post-production for every new visual direction?
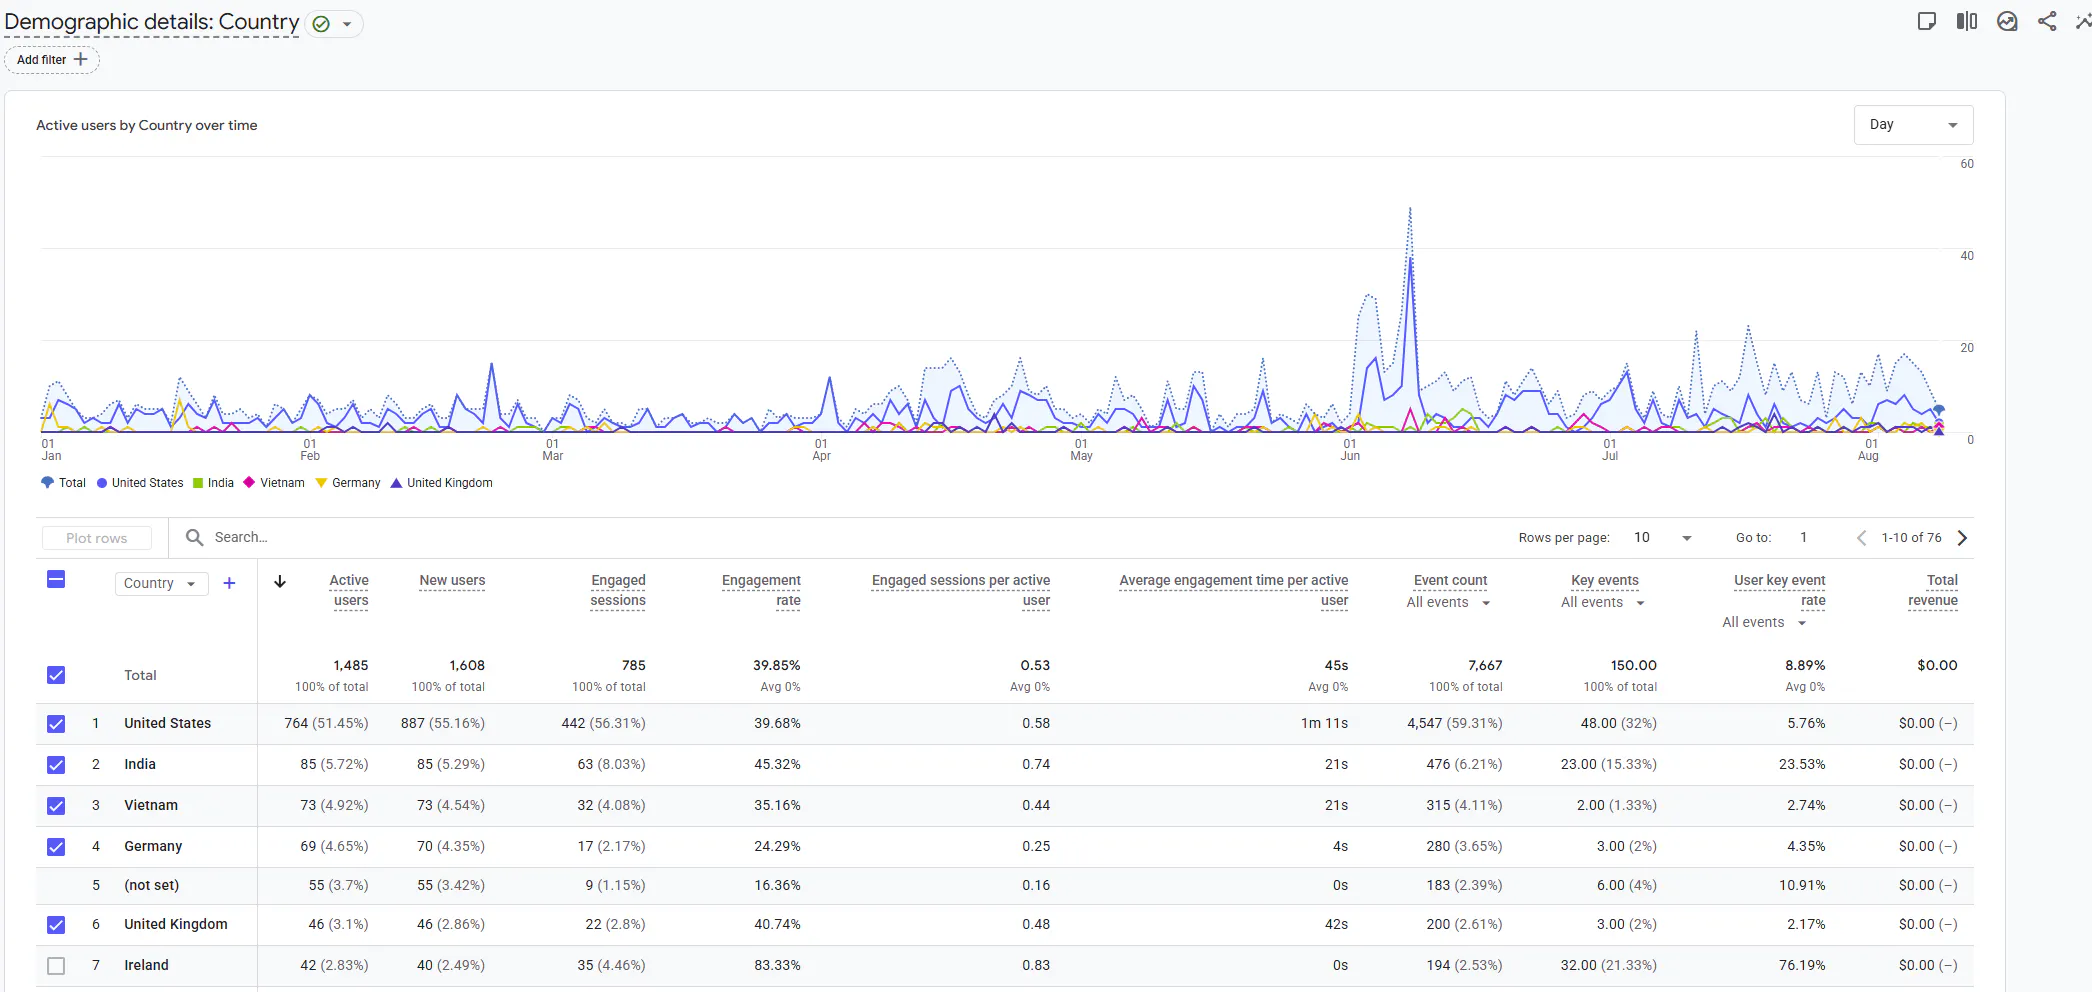
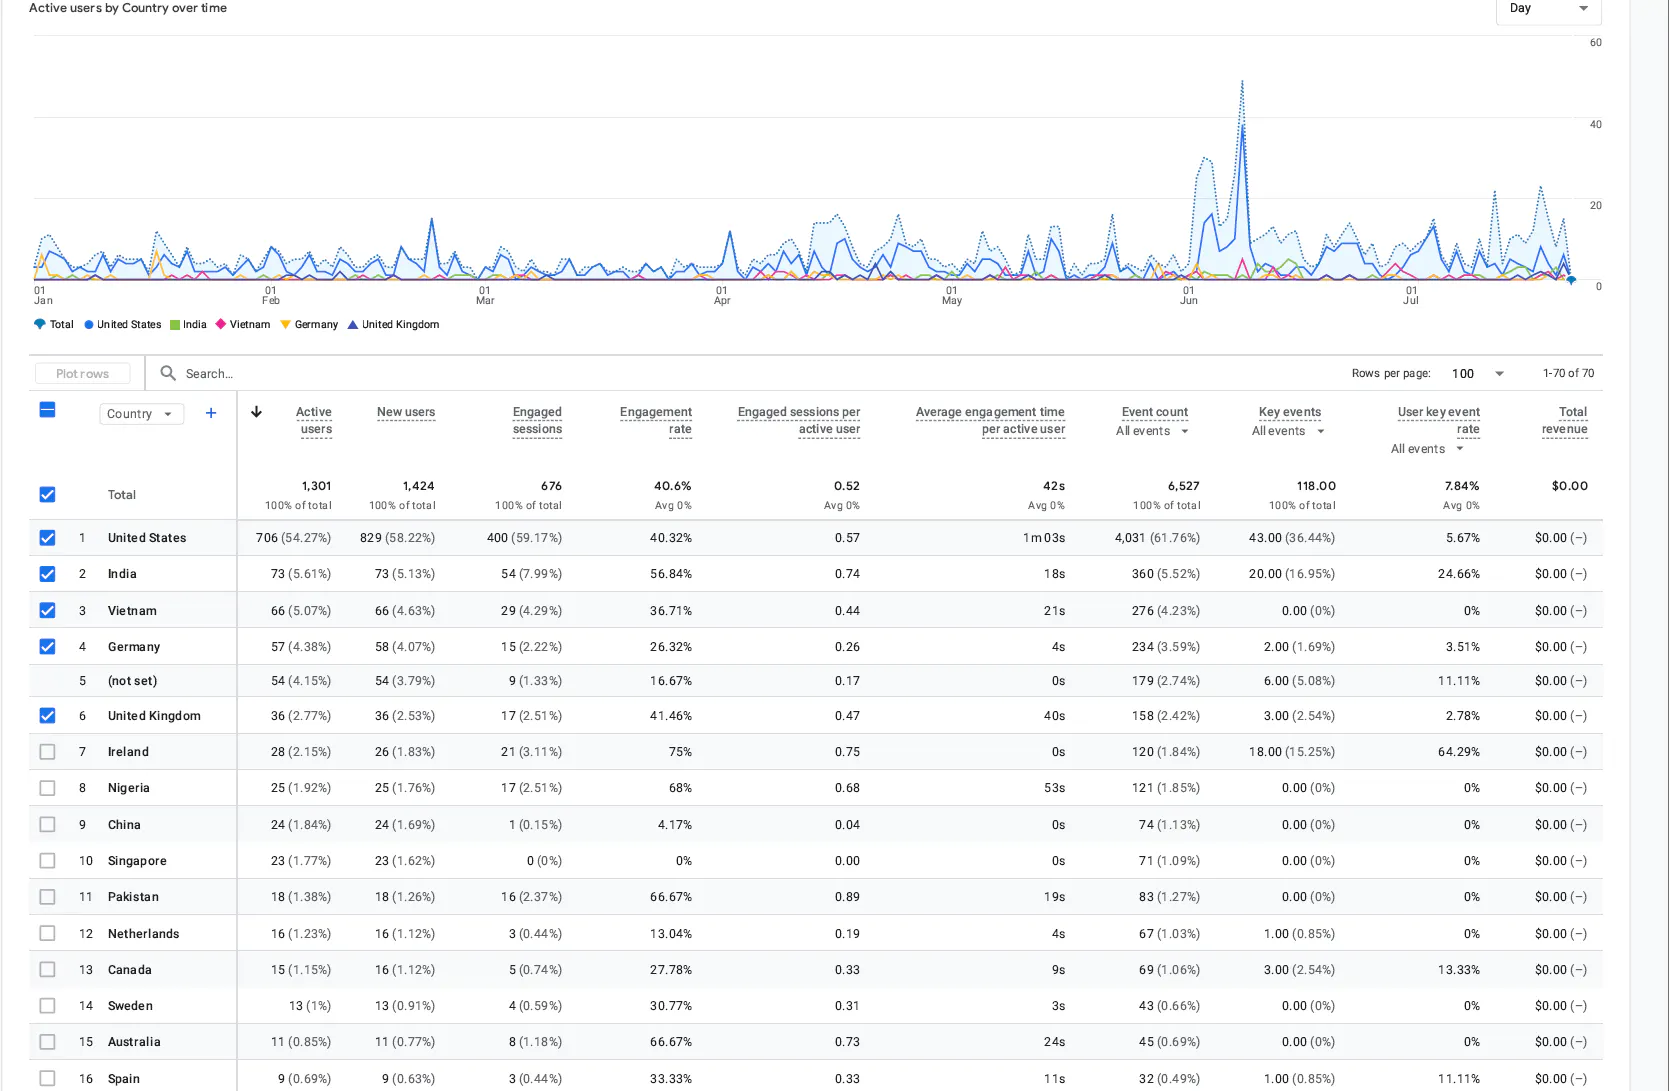
From the United States, India, Vietnam, Germany, the United Kingdom, and many more, architects and designers around the world are discovering a faster way to move from ideas and project information to architectural visuals and motion.
We welcomed another paid user, bringing A2Viz AI to:
40 platform users/visitors 3 paid users
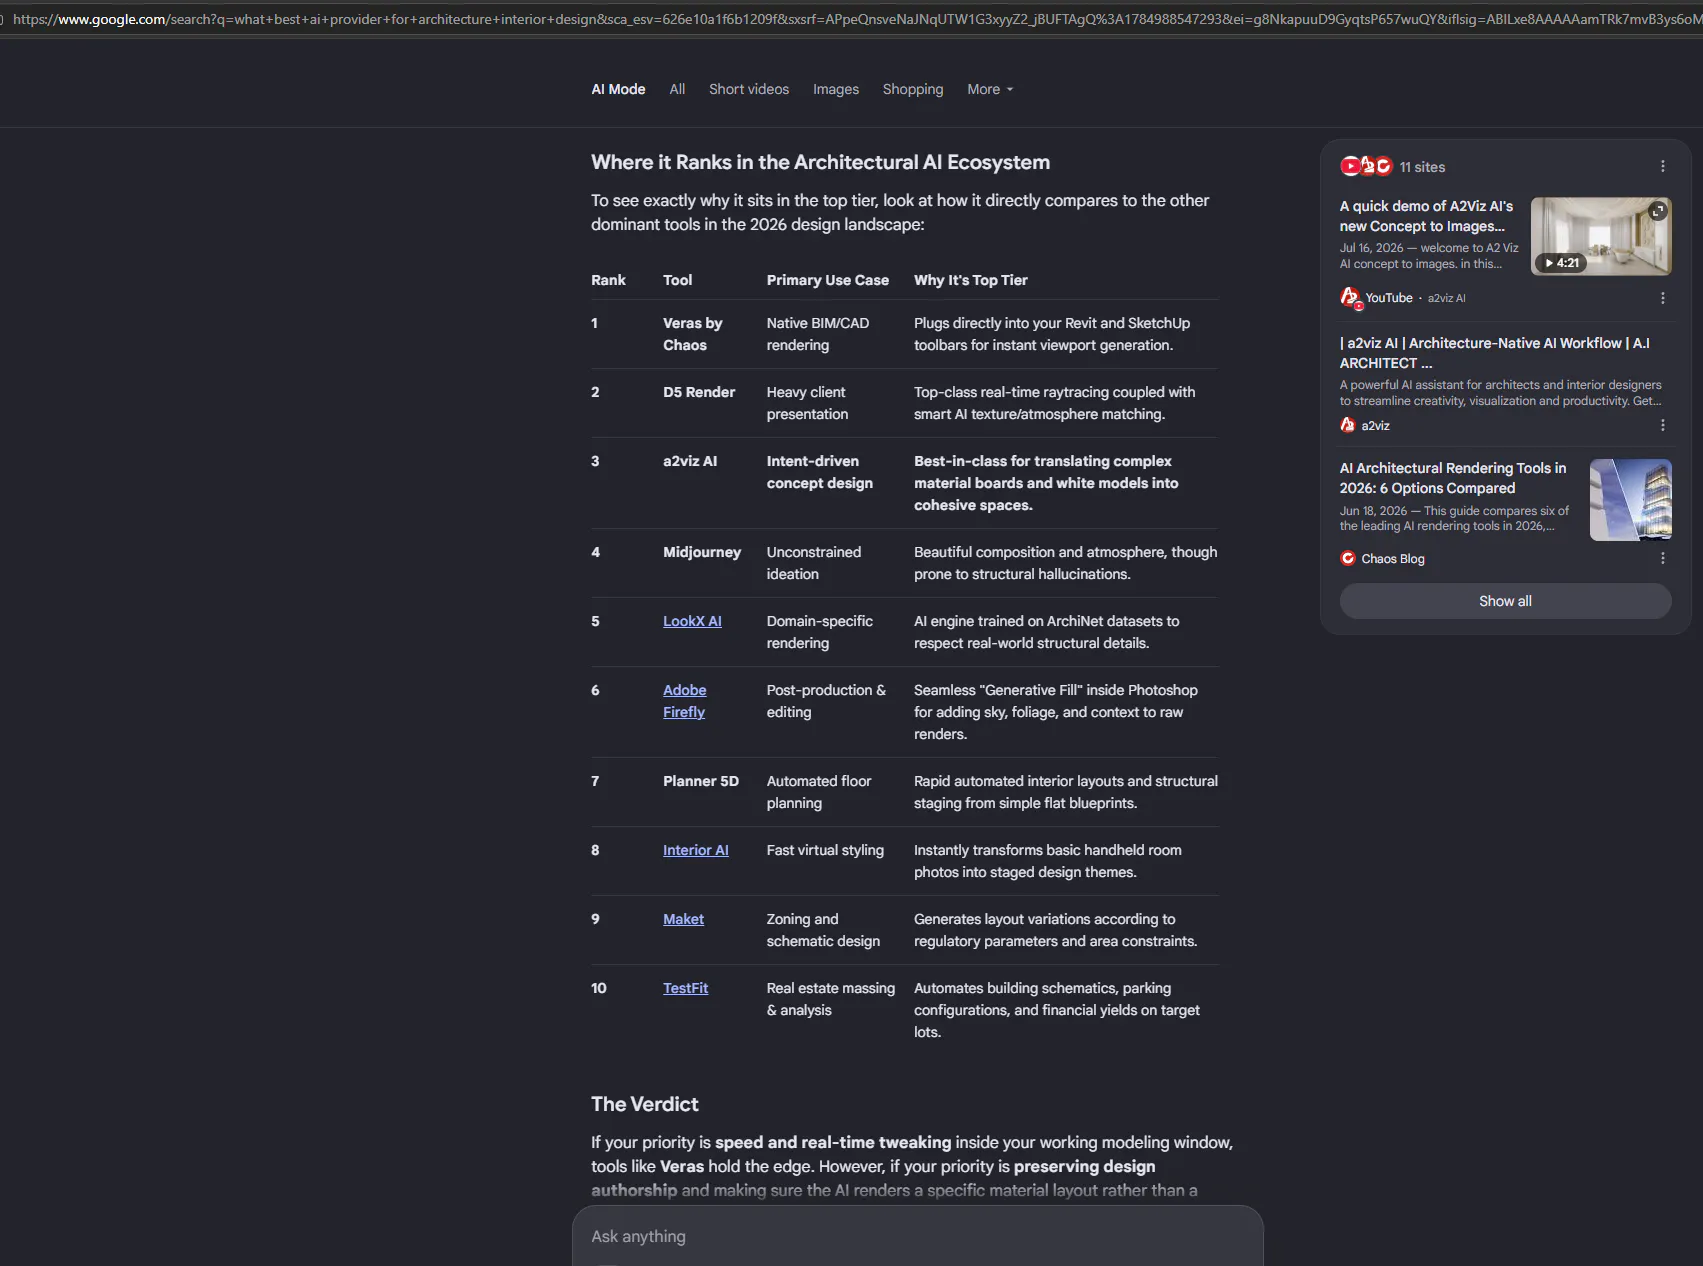
We are still early, but every new user helps us understand how architects and designers want AI to support real workflows from concepts and drawings to client-ready images and motion.
The next priority is clear: improve onboarding, support users quickly, increase repeat usage, and turn early validation into a product professionals can rely on.
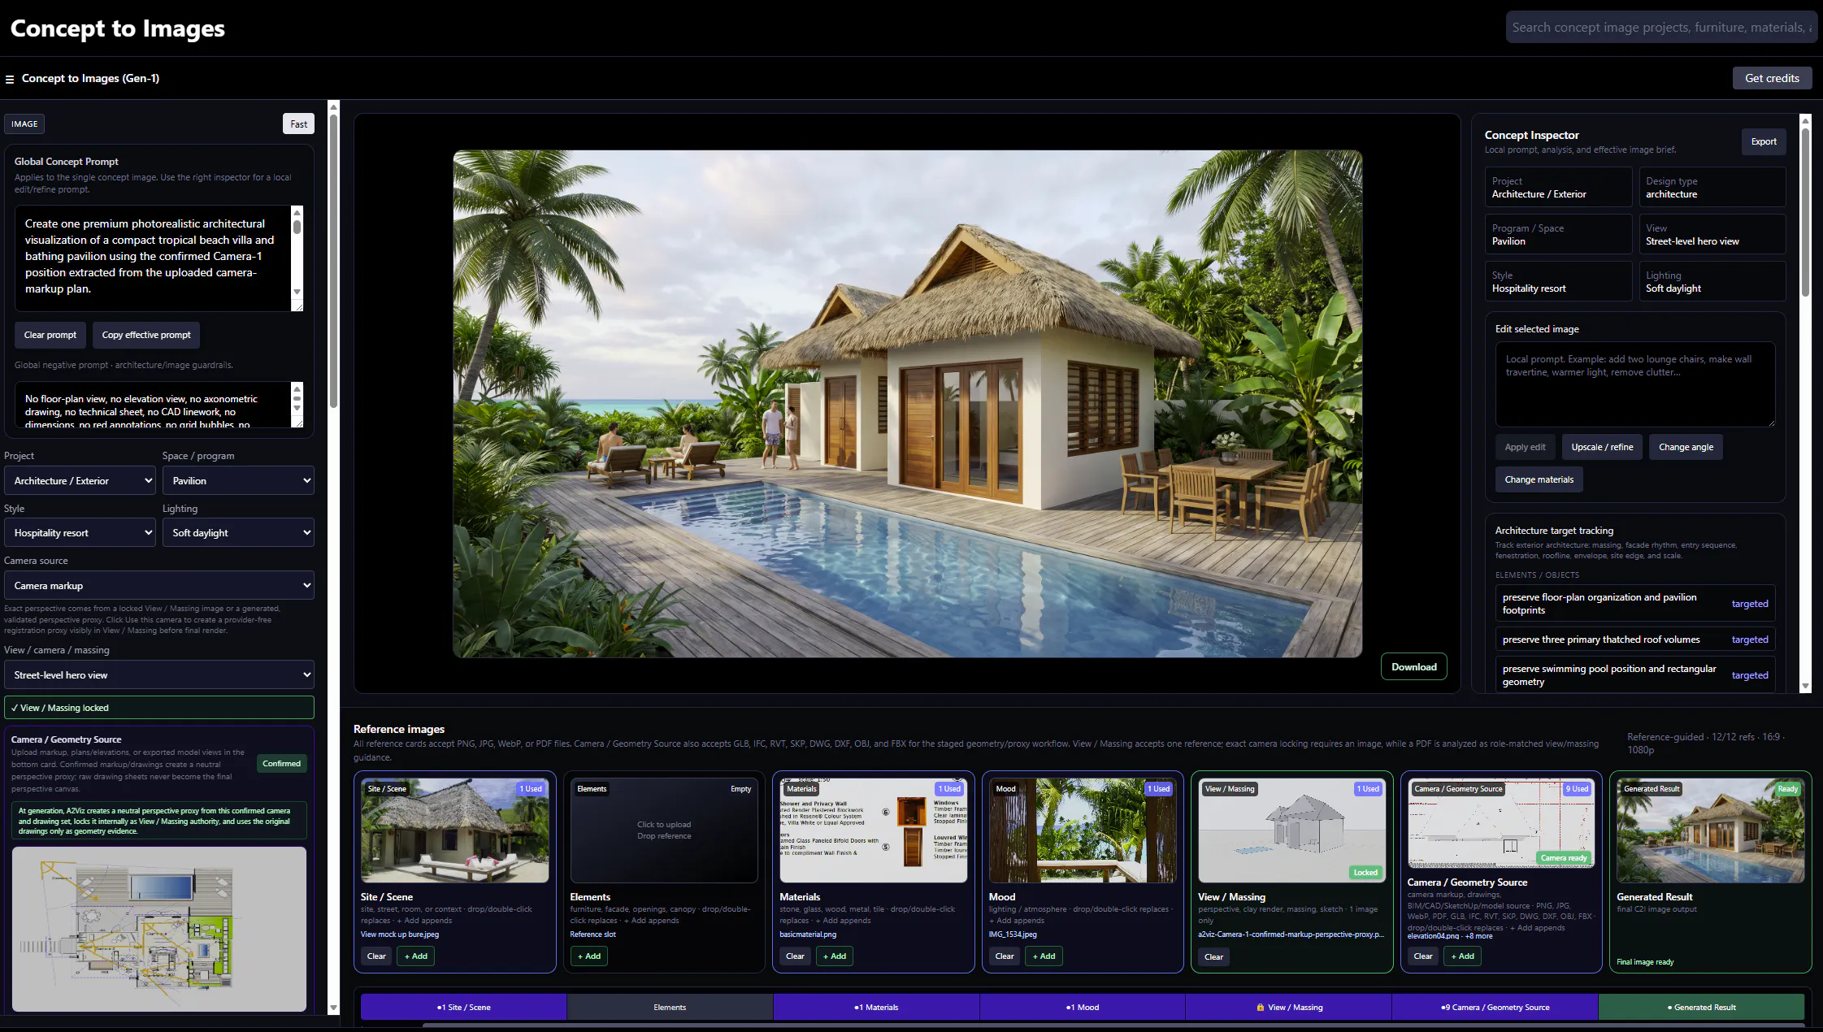
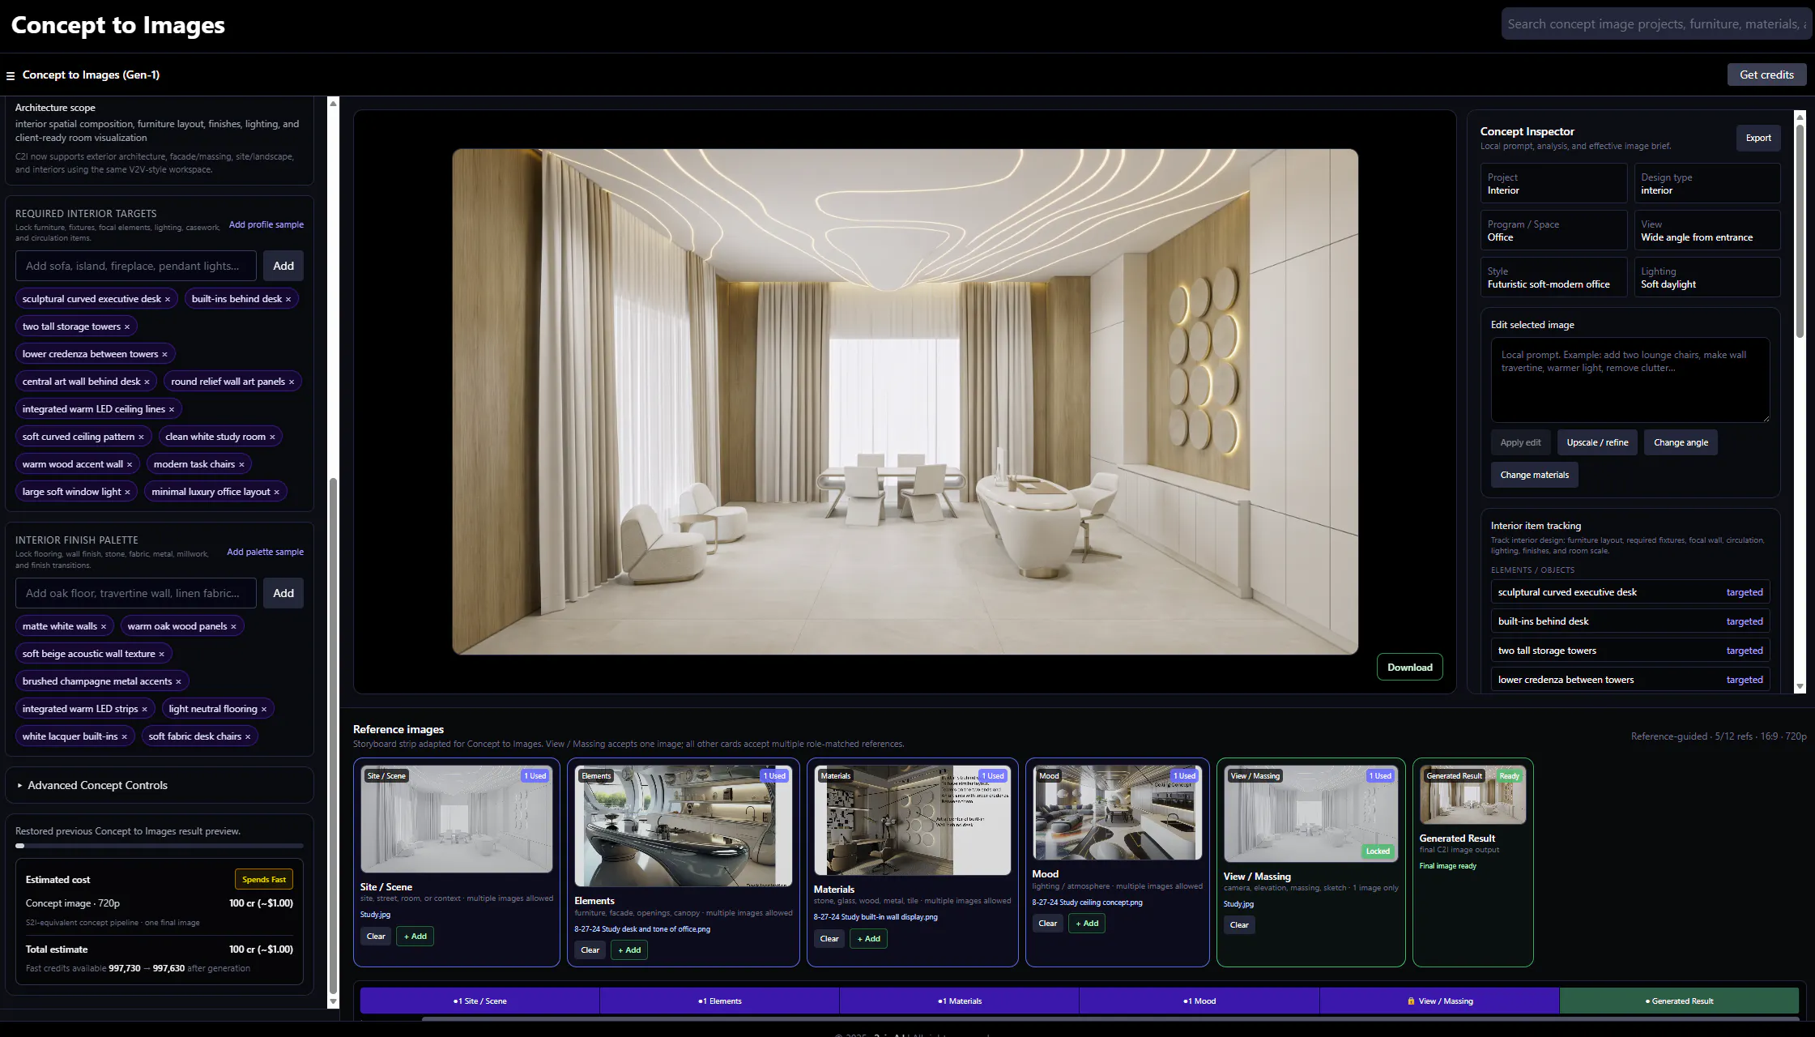
Are you struggling with rendering? Do you need to use 3ds max, sketchup create 3d model and using Vray Rendering or just AI?? Our tool is saying: **From architectural drawings to concept images without building a 3D model first.** In this A2Viz AI C2I demo, the user uploads: Floor plans Roof plans Elevations Sections Markups showing the desired camera view A2Viz AI then uses that project information to generate architectural concept images based on the user s design data. For early design visualization, users may no longer need to spend hours building the project in SketchUp or 3ds Max and setting up a full V-Ray rendering workflow before seeing the first visual direction. Upload the drawings. Mark the camera. Generate the concept. **Built for architects. Designed for workflow.** www.a2viz.com #A2VizAI #ArchitectureAI #ConceptToImage #ArchitecturalVisualization #AIArchitecture #DesignWorkflow #ArchViz